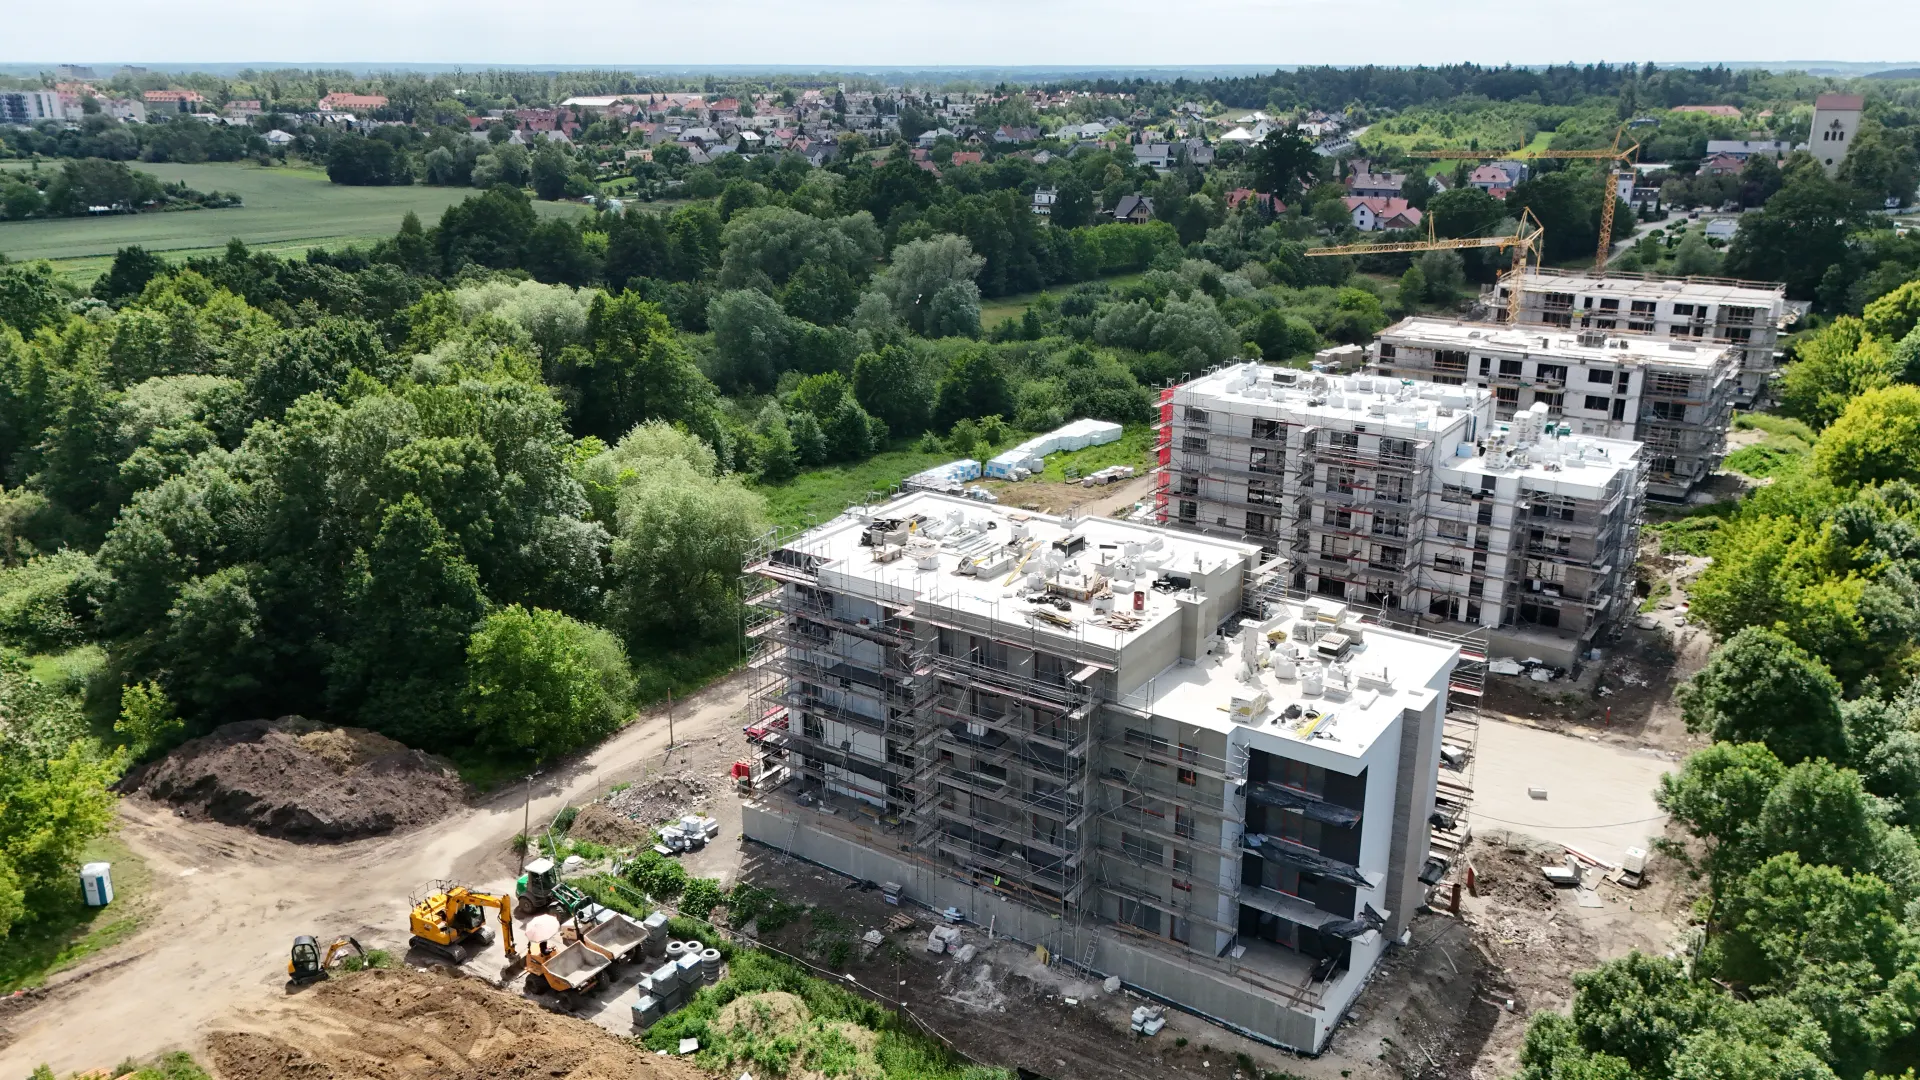
The building
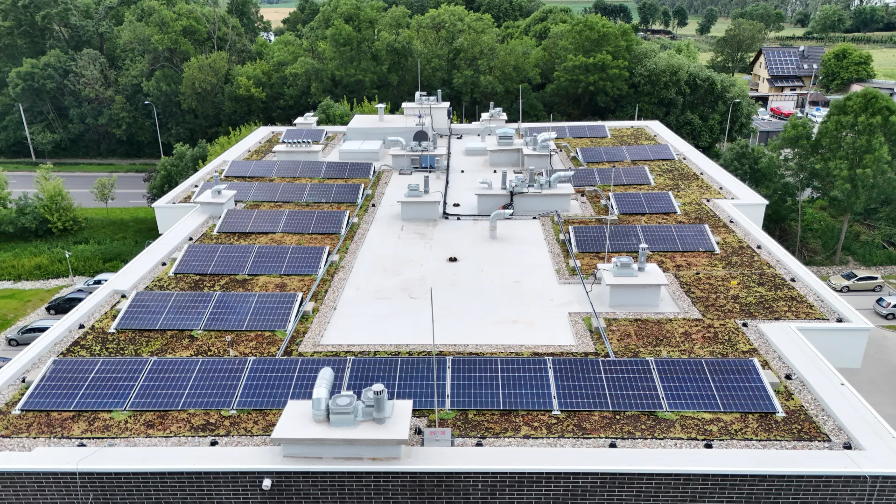
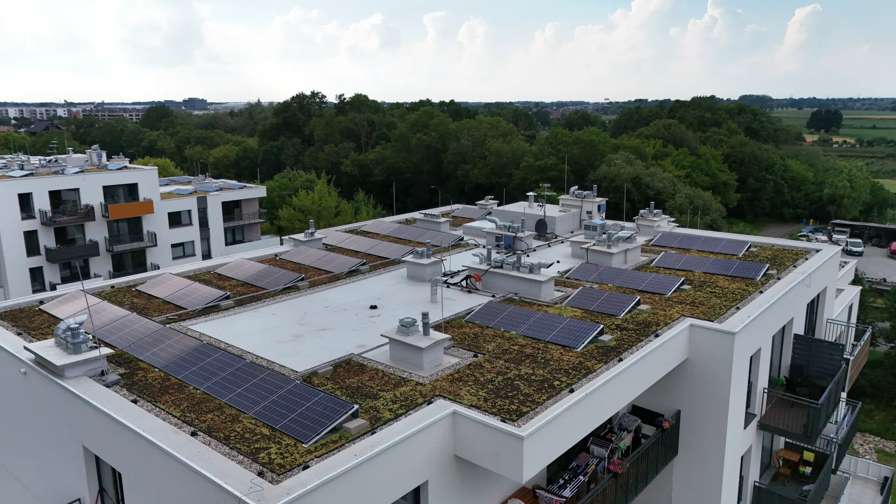
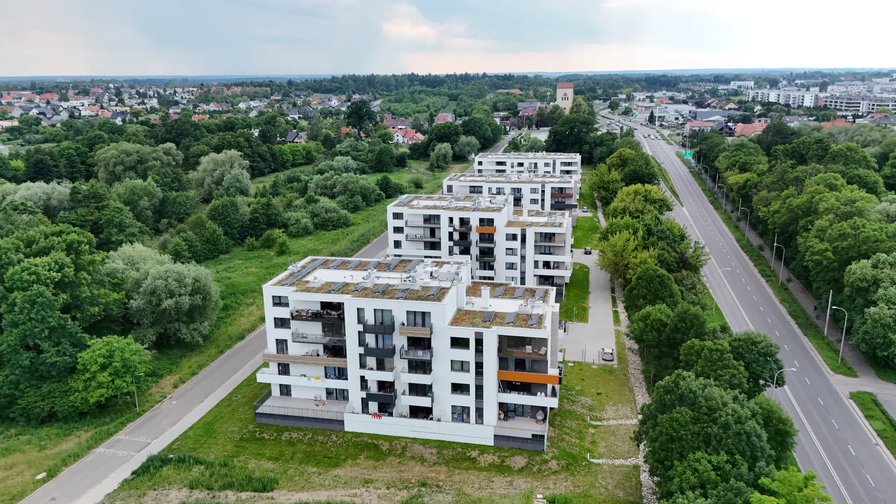
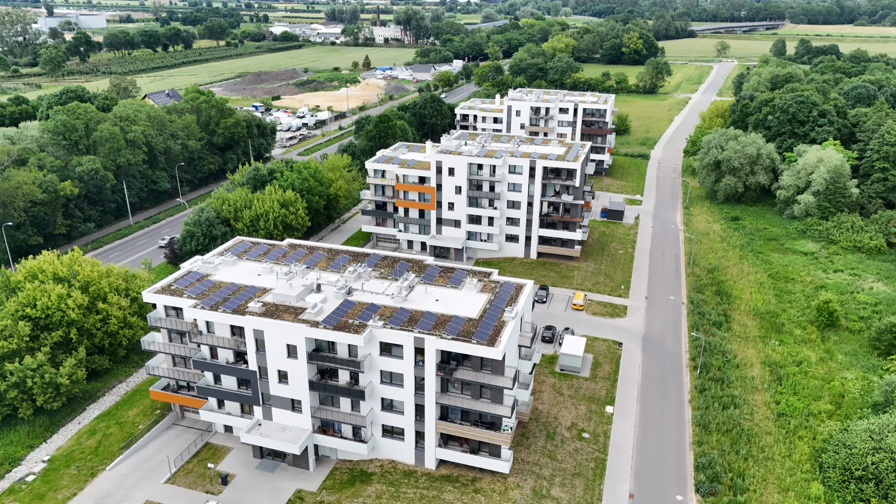
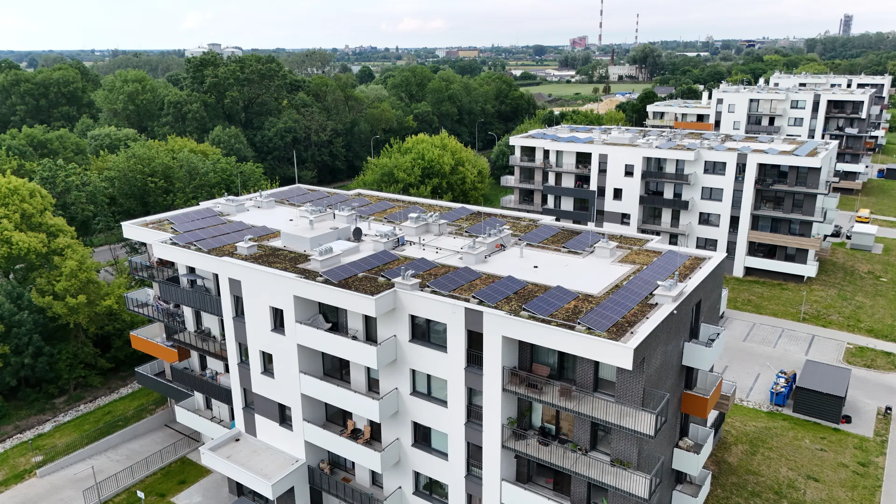
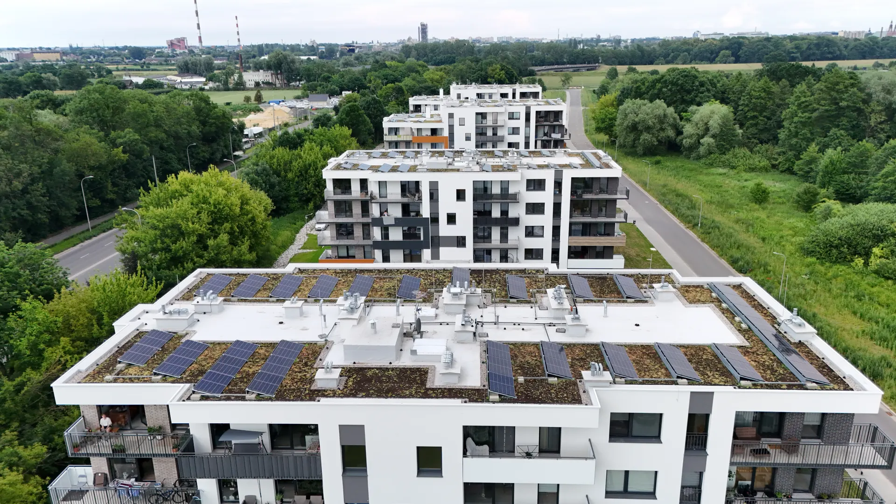
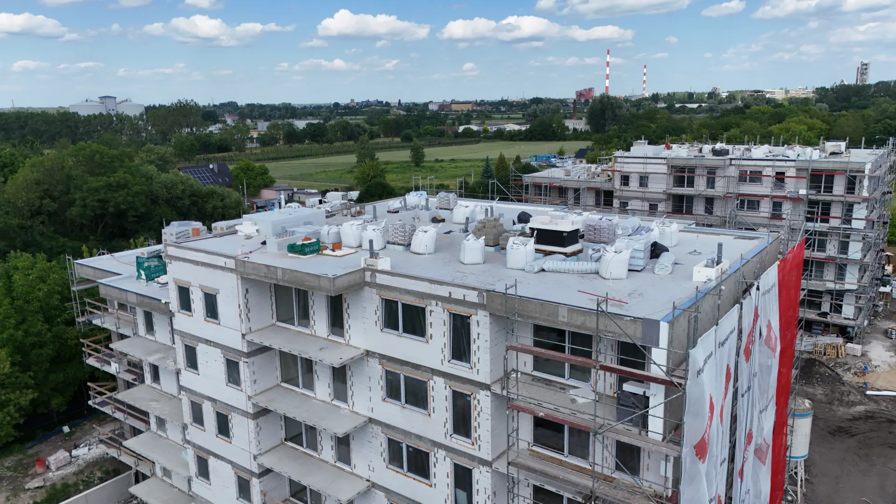
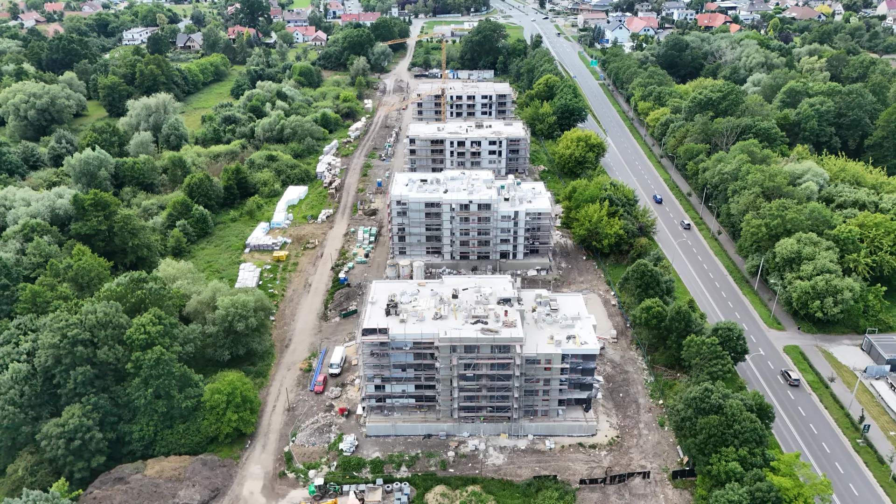
A residential building on Wrocławska Street in Opole, surrounded by housing-estate development and greenery. A flat roof with parapets along the perimeter, designed to carry greenery, photovoltaic panels and ventilation equipment at the same time.
Scope of work
- synthetic membrane covering as the waterproofing layer,
- green roof fields planted with sedum,
- walkways and technical zones around the equipment,
- parapet flashings and service penetrations.
The solution
The roof was divided into zones: strips of greenery, rows of photovoltaic panels and a light technical area with equipment. This way, servicing the installations does not require walking on the vegetation, and greenery covers an area that would otherwise be bare covering.
Why a green roof
The vegetation layer retains part of the rainwater, shields the waterproofing from UV radiation and reduces roof heating in summer. On a roof with photovoltaics, the two work well together.
Result
A roof that works: it retains water, produces energy and remains accessible for servicing. Warranty on the covering of up to 15 years, depending on the system used.